



4 Beds
3 Baths
3,242 SqFt
4 Beds
3 Baths
3,242 SqFt
Key Details
Property Type Single Family Home
Sub Type Single Family Residence
Listing Status Active
Purchase Type For Rent
Square Footage 3,242 sqft
Subdivision Mason Hills
MLS Listing ID 4213628
Style Single level Floor Plan
Bedrooms 4
Full Baths 3
HOA Y/N Yes
Year Built 2015
Lot Size 8,319 Sqft
Acres 0.191
Lot Dimensions 64x130
Property Sub-Type Single Family Residence
Source actris
Property Description
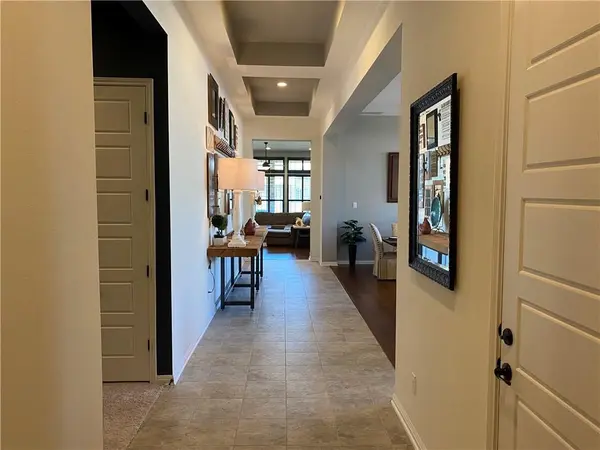
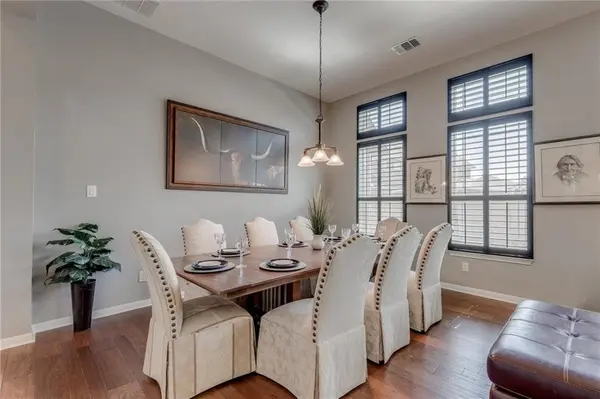
The stylish kitchen is the heart of the home, featuring granite countertops, a generous center island, farmhouse sink, stainless-steel appliances, and built-in gas cooktop. Custom shutters, rich wood flooring, and tile flooring throughout the main living areas add warmth and polish. Three mounted TVs are included with the lease—in the primary bedroom, primary bath, and on the covered patio.
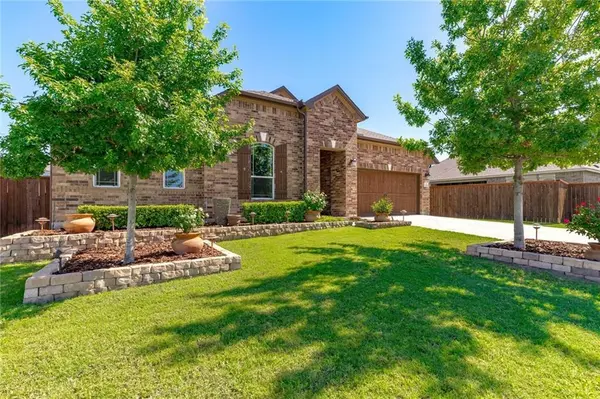
Outside, enjoy a beautifully landscaped backyard with a large covered patio and storage shed, creating an inviting extension of the living space.
Mason Hills offers an impressive array of amenities, including a resort-style pool and splash pad, clubhouse, fitness center, sports courts, parks, playgrounds, fishing ponds, and hike-and-bike trails. Conveniently located in Leander with easy access to shopping, dining, and major commuter routes, this home delivers the perfect blend of comfort, style, space, and everyday convenience.
Location
State TX
County Williamson
Rooms
Main Level Bedrooms 4
Interior
Interior Features Cedar Closet(s), Ceiling Fan(s), Granite Counters, Entrance Foyer, Multiple Dining Areas, Multiple Living Areas, Pantry, Recessed Lighting
Heating Central, Natural Gas
Cooling Central Air
Flooring Carpet, Tile, Wood
Fireplaces Type None
Fireplace No
Appliance Built-In Oven(s), Dishwasher, Gas Cooktop, Microwave, Stainless Steel Appliance(s), Water Heater
Exterior
Exterior Feature None
Garage Spaces 2.0
Fence Fenced, Privacy, Wood
Pool None
Community Features Clubhouse, Cluster Mailbox, Common Grounds, Conference/Meeting Room, Park, Picnic Area, Playground, Pool, Sidewalks, Sport Court(s)/Facility, Trail(s)
Utilities Available Electricity Available, Natural Gas Available
Waterfront Description None
View None
Roof Type Composition
Porch Covered, Patio
Total Parking Spaces 2
Private Pool No
Building
Lot Description Curbs, Level, Sprinkler - Automatic, Sprinklers In Front, Sprinklers On Side
Faces North
Foundation Slab
Sewer Public Sewer
Water Public
Level or Stories One
Structure Type Masonry – All Sides
New Construction No
Schools
Elementary Schools Whitestone
Middle Schools Leander Middle
High Schools Leander High
School District Leander Isd
Others
Pets Allowed Dogs OK, Small (< 20 lbs), Number Limit
Num of Pet 2
Pets Allowed Dogs OK, Small (< 20 lbs), Number Limit
Nearby Locations
"My job is to find and attract mastery-based agents to the office, protect the culture, and make sure everyone is happy! "