


5 Beds
3 Baths
2,578 SqFt
5 Beds
3 Baths
2,578 SqFt
Key Details
Property Type Single Family Home
Sub Type Single Family Residence
Listing Status Active
Purchase Type For Rent
Square Footage 2,578 sqft
Subdivision Mckinney Crossing
MLS Listing ID 5596322
Bedrooms 5
Full Baths 3
HOA Y/N Yes
Year Built 2023
Lot Size 8,023 Sqft
Acres 0.1842
Property Sub-Type Single Family Residence
Source actris
Property Description
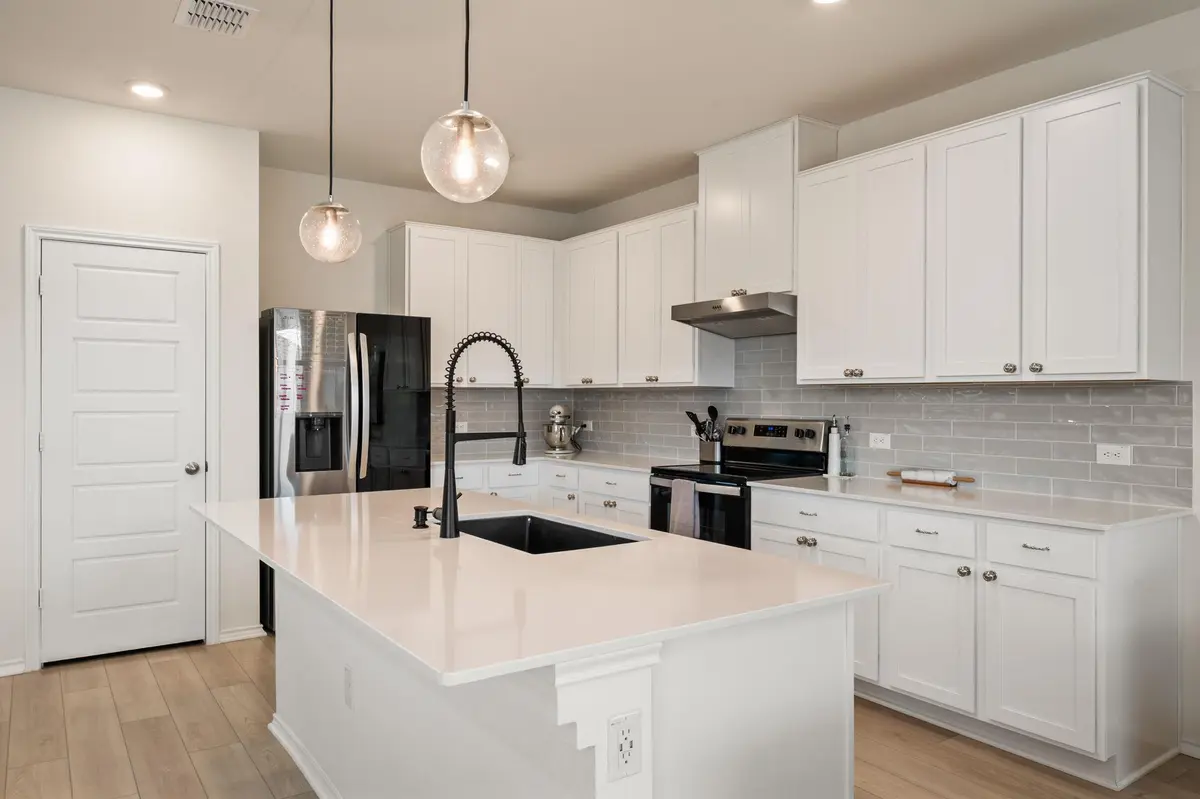
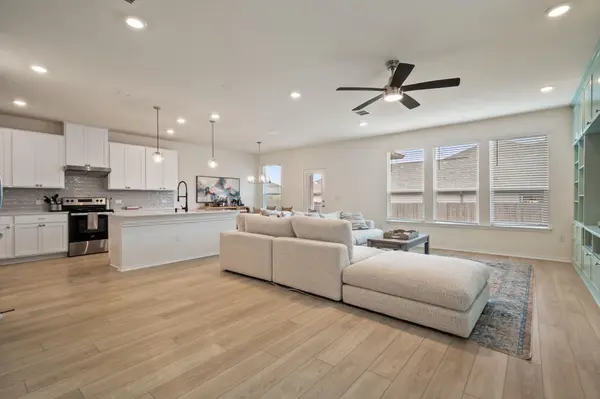
The heart of the home is the bright and airy kitchen, featuring crisp white shaker cabinets, quartz countertops, a generous island with seating, modern pendant lighting, and stainless steel appliances. It opens directly to the living area, making it a natural gathering space for everyday meals and weekend entertaining.
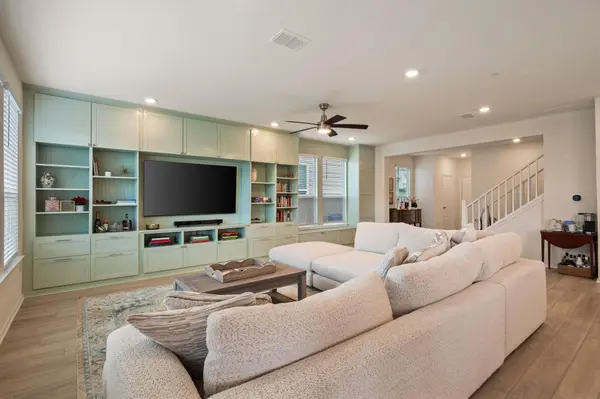
The living room is anchored by a full-wall built-in media unit in soft sage green, a real designer touch that feels elevated and intentional. A matching sage accent carries through to a cozy sitting room off the main hall, perfect as a reading nook or quiet retreat.
Upstairs you will find a spacious loft that works beautifully as a second living area, playroom, or oversized home office. The primary suite is a true retreat with a soaking tub, separate walk-in shower, double vanity, and a large walk-in closet. Four additional bedrooms and a full bathroom round out the upper level, with a dedicated upstairs laundry room for convenience.
Location
State TX
County Travis
Rooms
Main Level Bedrooms 1
Interior
Interior Features Quartz Counters, Pantry, Smart Thermostat, Walk-In Closet(s), WaterSense Fixture(s)
Heating Central, ENERGY STAR Qualified Equipment
Cooling Central Air, ENERGY STAR Qualified Equipment
Flooring Carpet, Vinyl
Fireplace No
Appliance Dishwasher, Disposal, ENERGY STAR Qualified Appliances
Exterior
Exterior Feature Private Yard
Garage Spaces 2.0
Fence Privacy
Pool None
Community Features Park, Playground
Utilities Available Electricity Connected, Sewer Connected, Water Connected
Waterfront Description None
View None
Roof Type Shingle
Porch Covered, Patio
Total Parking Spaces 2
Private Pool No
Building
Lot Description Back Yard, Front Yard
Faces South
Foundation Slab
Sewer Public Sewer
Water Public
Level or Stories Two
Structure Type Brick
New Construction No
Schools
Elementary Schools Newton Collins
Middle Schools Ojeda
High Schools Del Valle
School District Del Valle Isd
Others
Pets Allowed No
Pets Allowed No
Nearby Locations
"My job is to find and attract mastery-based agents to the office, protect the culture, and make sure everyone is happy! "