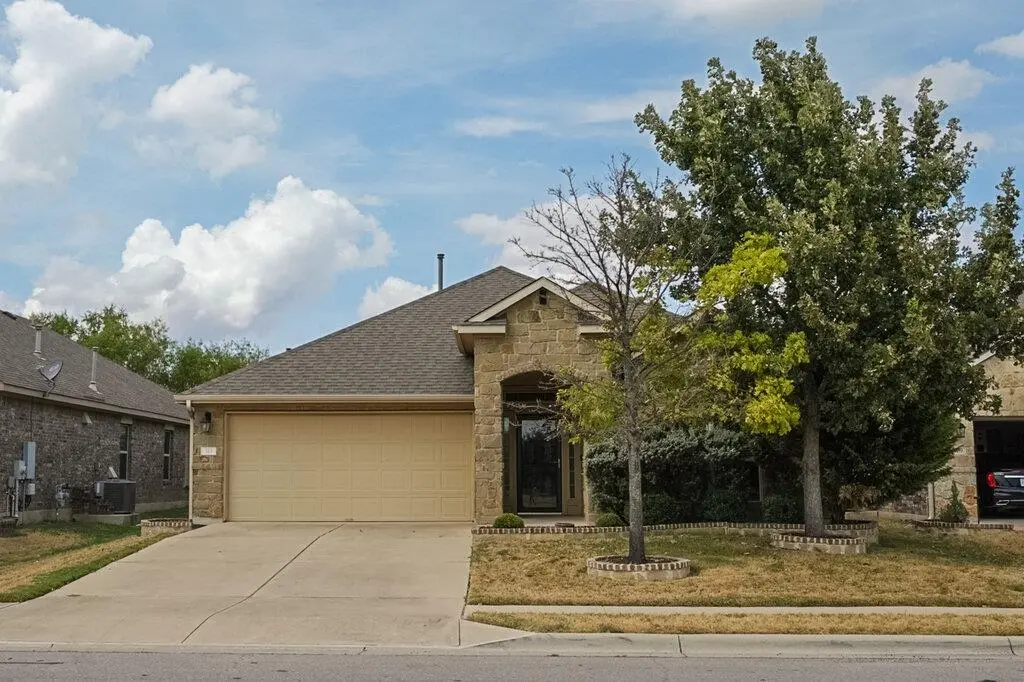
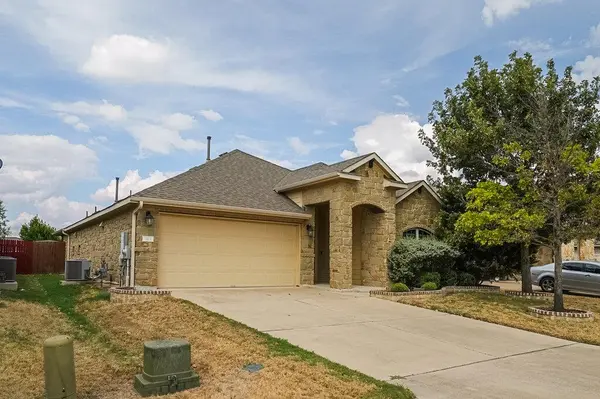




3 Beds
2 Baths
1,709 SqFt
3 Beds
2 Baths
1,709 SqFt
Key Details
Property Type Single Family Home
Sub Type Single Family Residence
Listing Status Active
Purchase Type For Rent
Square Footage 1,709 sqft
Subdivision Northside Meadow
MLS Listing ID 4784588
Bedrooms 3
Full Baths 2
HOA Y/N Yes
Year Built 2015
Lot Size 5,941 Sqft
Acres 0.1364
Property Sub-Type Single Family Residence
Source actris
Property Description
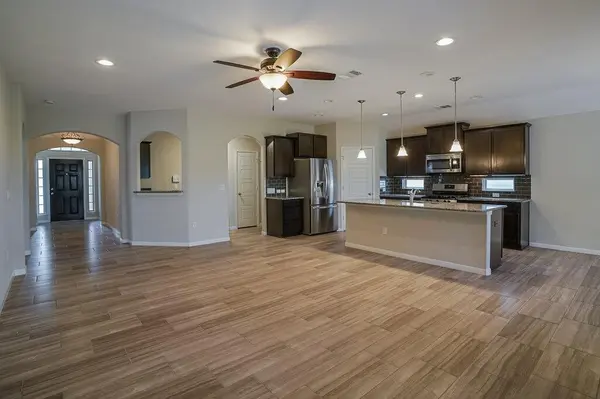
The kitchen anchors the main living area with a center island, granite countertops, and stainless steel appliances. A walk-in pantry provides generous storage for groceries and small appliances, while the built-in desk/workstation nook offers a convenient spot for paying bills, working from home, or helping with homework.
Both bathrooms feature dual vanities and walk-in showers, which makes busy mornings smoother and adds a touch of everyday luxury. Throughout the home, recessed lighting and ceiling fans keep the spaces well lit and comfortable, and central air and heating help maintain the right temperature in every season.
Outside, the covered back patio is ready for morning coffee, weekend cookouts, or quiet evenings. The private backyard is enclosed by a privacy fence, giving you room to unwind, garden, or play. With its practical design and functional finishes, this home is a great place to settle in.
Location
State TX
County Williamson
Rooms
Main Level Bedrooms 3
Interior
Interior Features Breakfast Bar, Ceiling Fan(s), Granite Counters, Double Vanity, Kitchen Island, Open Floorplan, Pantry, Primary Bedroom on Main, Recessed Lighting, Walk-In Closet(s)
Heating Central, Natural Gas
Cooling Central Air
Flooring Carpet, Tile
Fireplace No
Appliance Cooktop, Dishwasher, Disposal, Dryer, Gas Range, Microwave, Oven, Free-Standing Gas Oven, Free-Standing Gas Range, Refrigerator, Vented Exhaust Fan, Washer/Dryer, Water Heater, Water Softener Owned
Exterior
Exterior Feature Rain Gutters
Garage Spaces 2.0
Fence Back Yard, Privacy, Wood
Pool None
Community Features Cluster Mailbox, Curbs, Park, Playground, Pool, Sidewalks
Utilities Available Cable Available, Electricity Connected, Natural Gas Connected, Phone Available, Sewer Connected, Underground Utilities, Water Connected
Waterfront Description None
View None
Roof Type Composition,Shingle
Porch Covered, Patio
Total Parking Spaces 4
Private Pool No
Building
Lot Description Back Yard, Curbs, Few Trees, Front Yard, Interior Lot, Level, Sprinkler - Automatic
Faces South
Foundation Slab
Sewer Public Sewer
Water Public
Level or Stories One
Structure Type Frame,Blown-In Insulation,Masonry – All Sides,Radiant Barrier,Stone
New Construction No
Schools
Elementary Schools Jim Plain
Middle Schools Danielson
High Schools Glenn
School District Leander Isd
Others
Pets Allowed Cats OK, Dogs OK, Breed Restrictions
Num of Pet 2
Pets Allowed Cats OK, Dogs OK, Breed Restrictions
Nearby Locations
"My job is to find and attract mastery-based agents to the office, protect the culture, and make sure everyone is happy! "